News for all
“Supermahallas” like “superblocks,” low density, and priority for public transport. What principles is New Tashkent being built on?
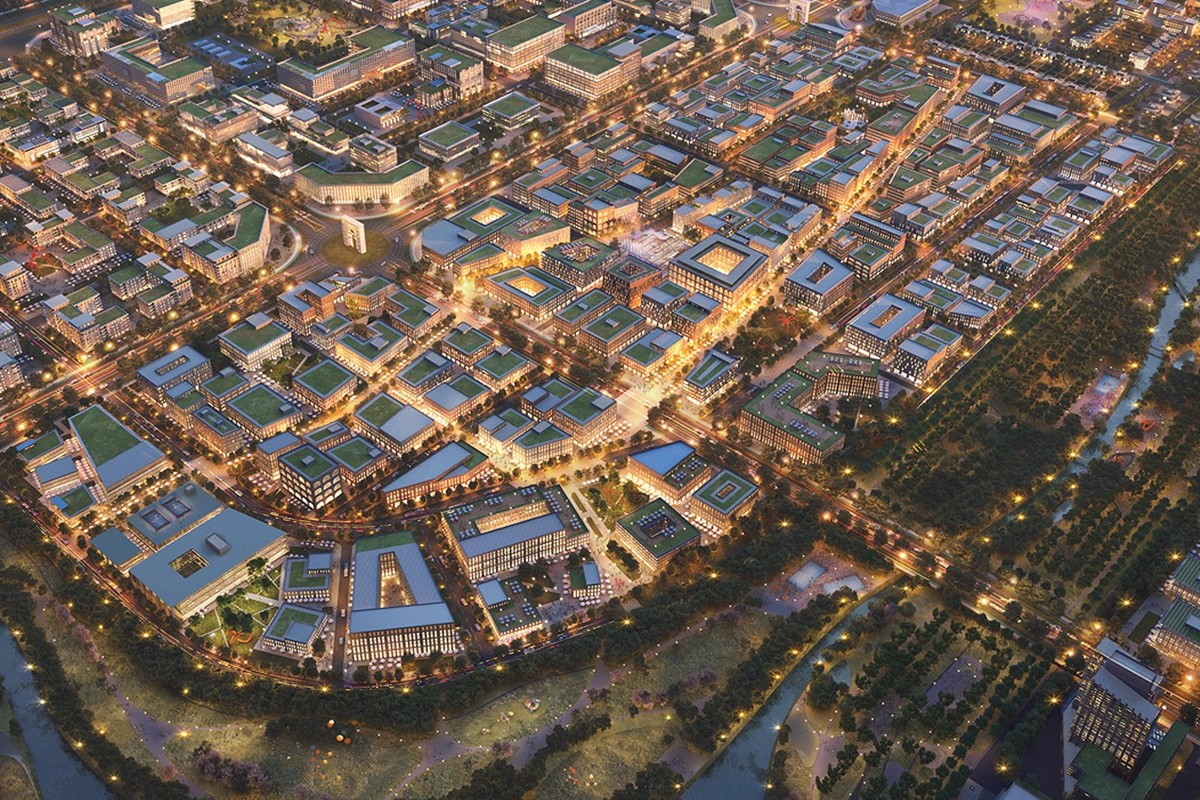
The main principles of building New Tashkent are “super mahallas,” modeled on Barcelona’s “superblocks,” large-scale greening to protect against heat, comfortable development density, and an emphasis on public transport, walking, and cycling. This was рассказал at Tashkent Design Week by the adviser to the director of the New Tashkent Construction Directorate, architect Saidazim Sharipov.
“Super mahallas”
The familiar mahallas in the new city will be implemented in the format of “super mahallas.” Sharipov explained this idea using Barcelona as an example. Its blocks were built as 130 by 130 m squares, when there were no cars. Later, there were many cars; they drive through such a block in a few seconds and often stop at intersections. Then “superblocks” were made out of nine squares, into which cars do not enter.
At the center of the “super mahalla” is a car-free park. Around it are a school, kindergarten, clinic, hair salon, and other services. From home to the park it will be possible to walk in two to three minutes, to the school in three to four, to the kindergarten in four to five. The streets around the blocks will be narrow, parking will be parallel, and some streets will be dead ends, so drivers will not be able to “cut through” the mahalla in a traffic jam.
According to regulations, the service radius of a kindergarten is 300 m, and of a school 500 m. The number of places in them was calculated based on the estimated number of residents of each mahalla. This should remove one of the causes of traffic jams: in Tashkent, many parents take their children to schools in other districts if the nearest one does not have enough places or they do not like it.
15-minute accessibility to everyday facilities will be ensured — in addition to those mentioned above, these include shops, public transport stops, etc.
Shaded streets
30% of the territory of New Tashkent is allocated to green zones, Saidazim Sharipov said. The same requirement applies to each developer’s plot: a building may occupy 30, 35, or 40% of the land, but 30% remains for greenery, and half of this area must be occupied by perennial trees.
Lawns are a poor solution for the local climate because of their high water consumption, so their area is recommended to be limited to 5% of the green zone. Priority should be given to perennial shrubs that do not require constant care and abundant watering.
Trees are planted along streets with the aim that from 13:00 to 15:00 their shade covers the asphalt and paving stones as much as possible.
The effect of trees on temperature was studied, including using Tashkent as an example. In neighboring areas of the same district, the difference between places with trees and without them reached 5 degrees Celsius, for example +33 instead of +38.
If hard surfaces do not overheat during the hottest time, the city remains cooler after sunset, the architect explained.
Average height — 7 floors
Saidazim Sharipov linked the stress of being in the city to density: the more people in one place, the greater the tension. Therefore, a comfortable density was chosen for New Tashkent — no more than 100 people per hectare.
For comparison, he cited data for Tashkent: on average 67 people per hectare, and in the Chorsu district — up to 600. The reason is closely spaced high-rise buildings: the more buildings and floors, the more people come to one place at the same time.
The average number of floors in New Tashkent is seven. There are also two-story private houses with plots, and 30–35-story office and apartment buildings, but their ratio is selected so as not to exceed the density norm.
Emphasis on public transport
“If you widen the roadway of a street, then a person who yesterday used a taxi or bus will buy a car — even on credit. Widening streets will not solve the problem. First of all, we keep density within a certain norm, and secondly, we emphasize public transport,” said Saidazim Sharipov.
According to the designers’ calculations, 40–45% of residents of the new city should use public transport. If 40% is achieved, it will be a great success, he noted. The architect also included taxis in public transport: they do not occupy space on the street while waiting for a passenger.
The city aims to create conditions for walking and cycling. Tashkent has about 300 sunny days a year, but few people ride bicycles because there is no infrastructure, Sharipov noted.
On the main streets and along parks, cyclists will be able to ride without stopping thanks to bicycle crossings, ramps, bridges over canals, and underground passages.
Parking is designed differently for different trips: short, work, and overnight. Parallel parking is created along streets, and underground parking near offices and housing.
“In the center of the administrative district, all underground parts of the buildings are connected to each other by tunnels. If there is no parking space under one ministry, a person can park at another ministry, but still be able to exit to the needed square. There are underground intersections from which one can enter underground parking lots,” he said.
Parking in the city will be paid, and creating parking spaces does not mean that people are being encouraged to switch to private cars.
The first facilities will be handed over this year
The first facilities in New Tashkent will begin to be handed over at the end of this year, Saidazim Sharipov said. First, employees of administrative agencies, university teachers and students, museum workers, hotel staff, and sports facility workers will move there.
Football academies are planned to be built near the 55,000-seat stadium. Already next year, the arena will host the FIFA U-20 World Cup.
By the time the first residents move in, the necessary infrastructure will be fully ready. “We cannot say: ‘Let them give us water for now, and gas later’ or ‘Cold water now, and hot water later.’ Everything must be ready at once, so New Tashkent is being provided in parallel with all utilities,” the architect emphasized.
The first stage of the city’s construction is designed for 10 years: work began in 2024, and completion is planned for 2034. It covers more than 6,000 hectares and is designed for 600,000 residents, while the entire project is for 2 million residents.
When asked whether New Tashkent would affect the capital’s infrastructure, Saidazim Sharipov answered in the negative: “All the infrastructure of New Tashkent is new. All substations and boiler houses are being built new.”
As the population grows, the city will gradually expand. “The population of Tashkent alone is increasing by 100,000 people a year. And that of the republic — by almost 1 million people a year,” the architect noted.
In 2024, Gazeta published detailed interviews with Saidazim Sharipov — in spring and in autumn of that year.
Gazeta also published an overview of the presentation by the lead designer of the master plan for New Tashkent, Hakan Agci. He spoke about how the team used the difference in water levels between Karasu and Chirchik for the canal system, as well as about the city’s digital twin, which is updated as construction progresses.
Source
Partners